our Project
VICTORY HEIGHTS
Project Team
Developer: Blaser Ventures
Architect: Architecture Belgique
General Contractor: Bonneville Builders
Structural Engineer: Canyons Structural
Geotechnical Engineer: GSH Geotechnical
Civil Engineer: Ensign Engineering
MEP Engineer: EPIC Engineering Group
Project: Medical-to-Housing Adaptive Reuse
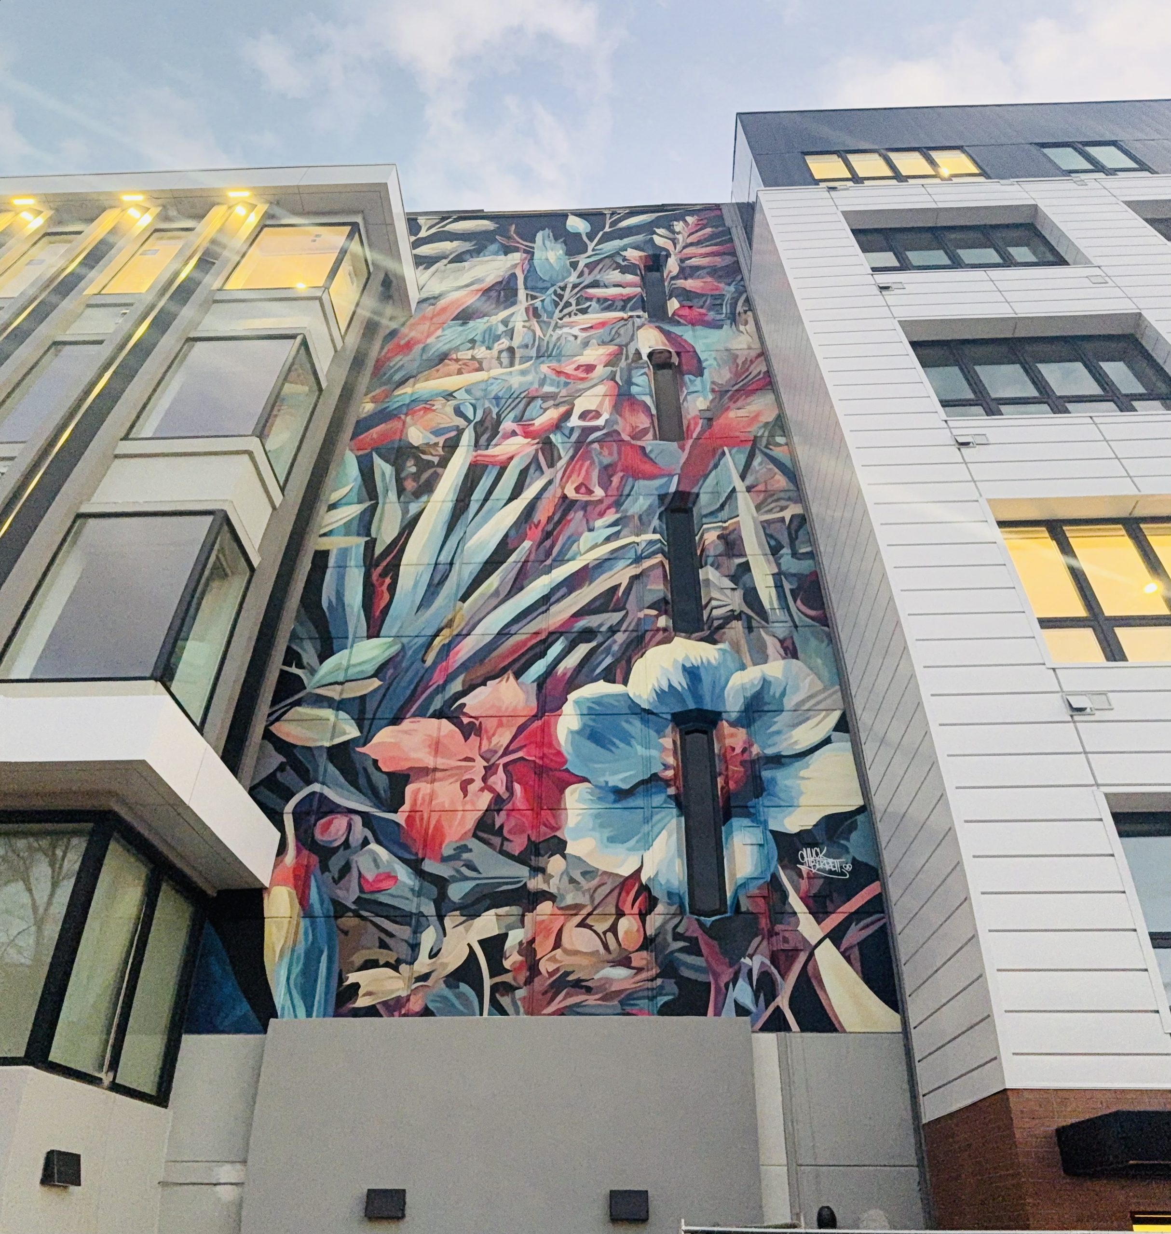
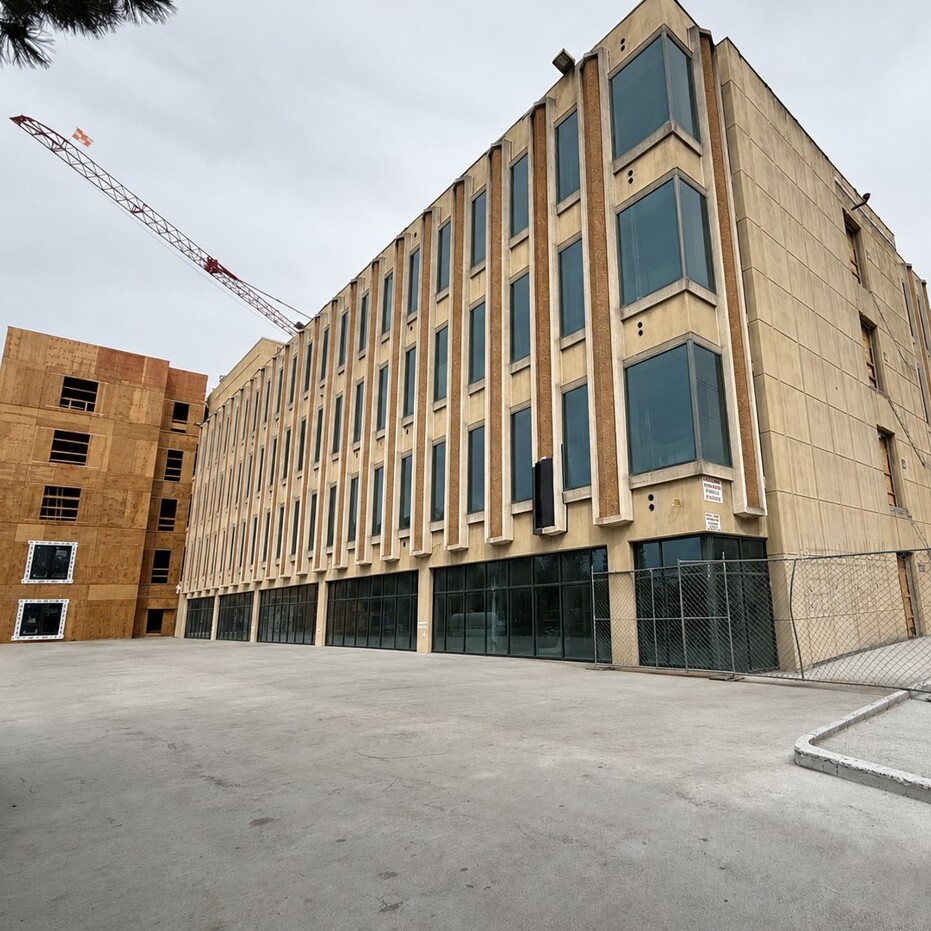
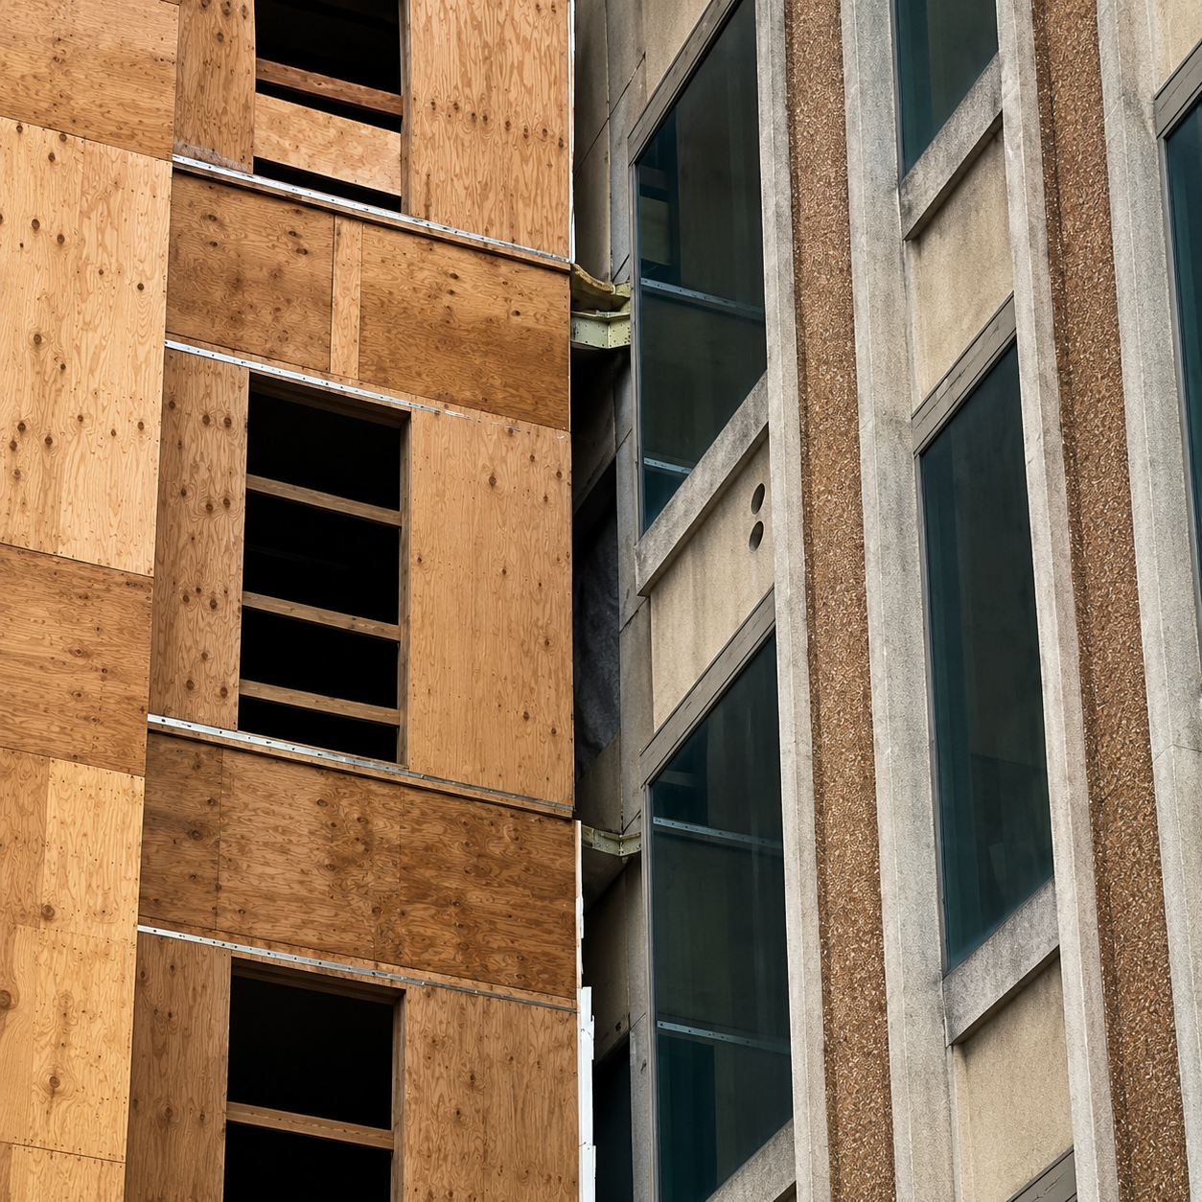
Victory Heights transformed a former east-side medical office building into 88 units of affordable housing while preserving and enhancing the existing parking structure. The project combined adaptive reuse with new construction, connecting a new residential tower to the original precast concrete structure built in the 1960s. Early seismic risk analysis and evaluation of the existing structure determined that a costly full-building seismic upgrade was not required, allowing the project team to move efficiently into design and construction. Extensive coordination throughout demolition and construction administration helped address unforeseen existing conditions, maintain project momentum, and support the successful integration of new residential spaces above the existing parking garage.
Challenges:
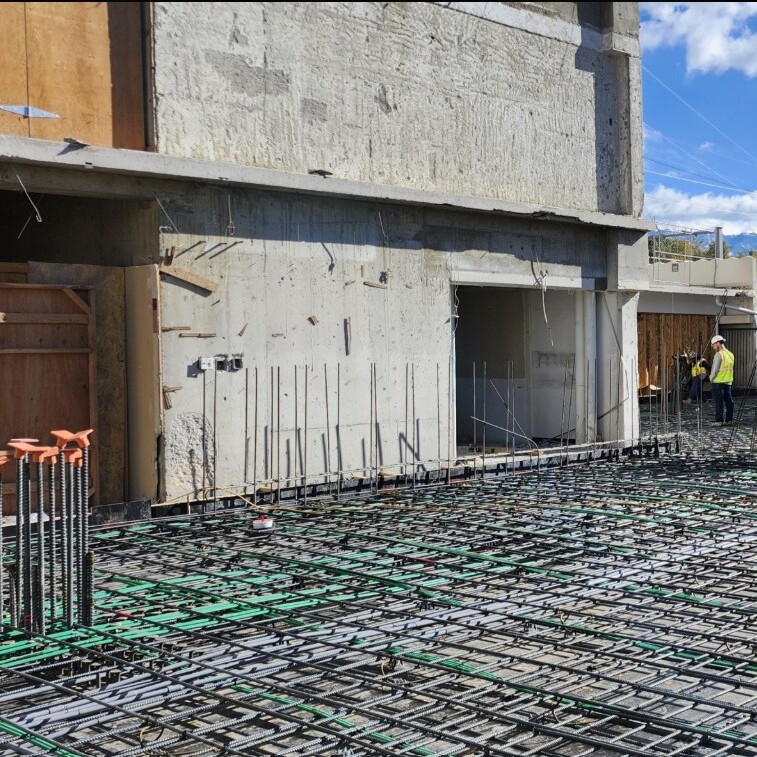
This project required close coordination with both the builders and the architect throughout construction administration. Given the age of the existing structure and the lack of structural plans, we encountered unforeseen conditions reflective of the informal or undocumented construction practices of the time. These challenges required adaptable, on-site solutions as we reinforced and updated structural elements.
Project
Description
-
Location: 1060 E. 100 S., Salt Lake City, Utah
-
Project Type: Adaptive reuse + new residential construction
-
Residential Units: 88 affordable housing apartments
-
Square Footage: 128,092 SF
-
Existing Structure: 1960s precast concrete “single T” construction
-
New Construction: Type III wood-framed residential tower over existing parking structure
-
Key Structural Scope:
-
Seismic evaluation and retrofit analysis
-
Enhancement of existing concrete T-beam diaphragms
-
Structural integration between existing and new buildings
-
Conversion of parking slabs into transfer structures supporting residential levels above
-
New concrete shear walls and seismic-force-resisting systems
-
-
Parking: Existing parking structure preserved and upgraded to provide approximately a 1:1 parking ratio for resident
the result
Final Result
The completed project successfully converted an underutilized medical office building into a vibrant affordable housing community while preserving significant portions of the original structure. Through detailed seismic analysis and targeted structural upgrades, the project avoided an extensive full-building seismic retrofit while still improving overall structural performance and safety. New shear walls and diaphragm enhancements strengthened the existing building for seismic events, while the upgraded parking structure provided valuable resident parking within the constrained urban site.
By preserving substantial amounts of the original concrete and steel structure, the project also reduced material waste and demonstrated the long-term value and sustainability of adaptive reuse.
Phone: (801)486-6848
E-mail: info@canyonsstructural.com
Address: 1245 E Brickyard Rd. Ste 200, Salt Lake City, UT 84106
Monday — Friday 8:00 – 5:00